Franny KnightHistoric Homes & Neighborhood Storyteller

Architecture

Know Your Kansas City House

An illustrated introduction to house styles. Dates and neighborhood examples are preliminary and awaiting research review; images are illustrations, not documentary photographs.

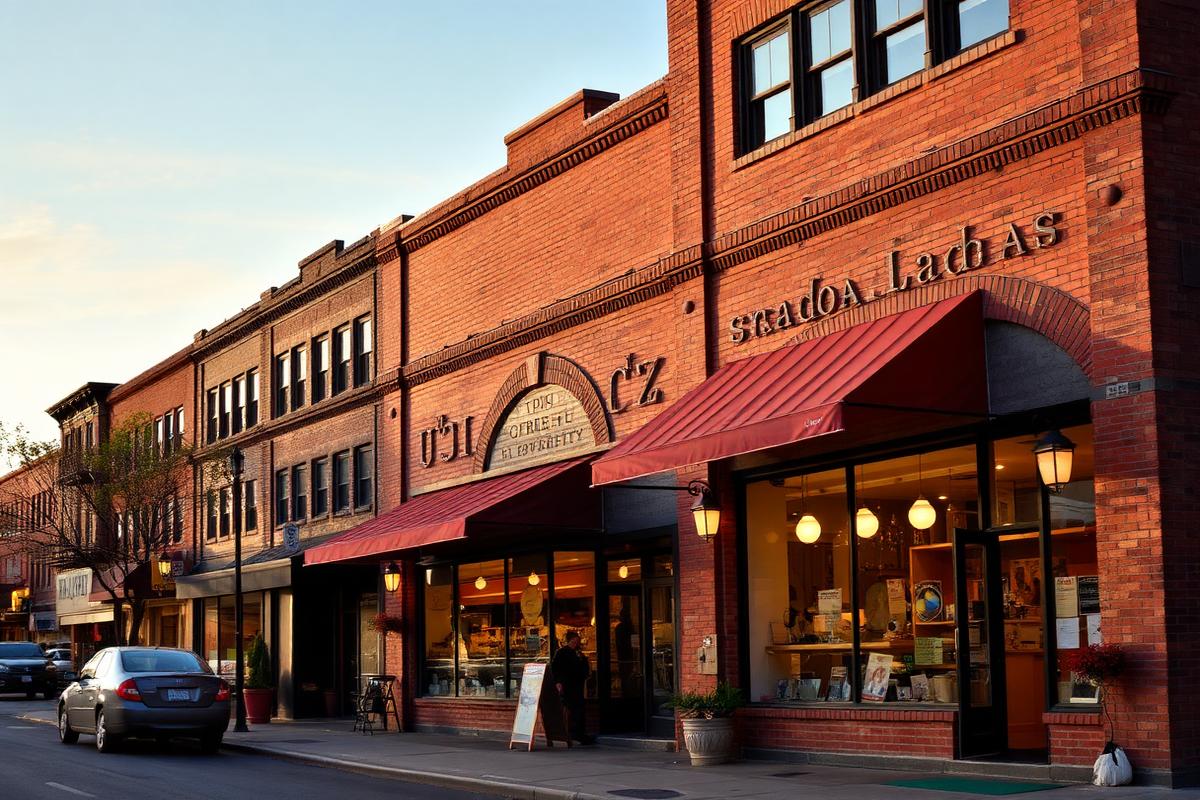
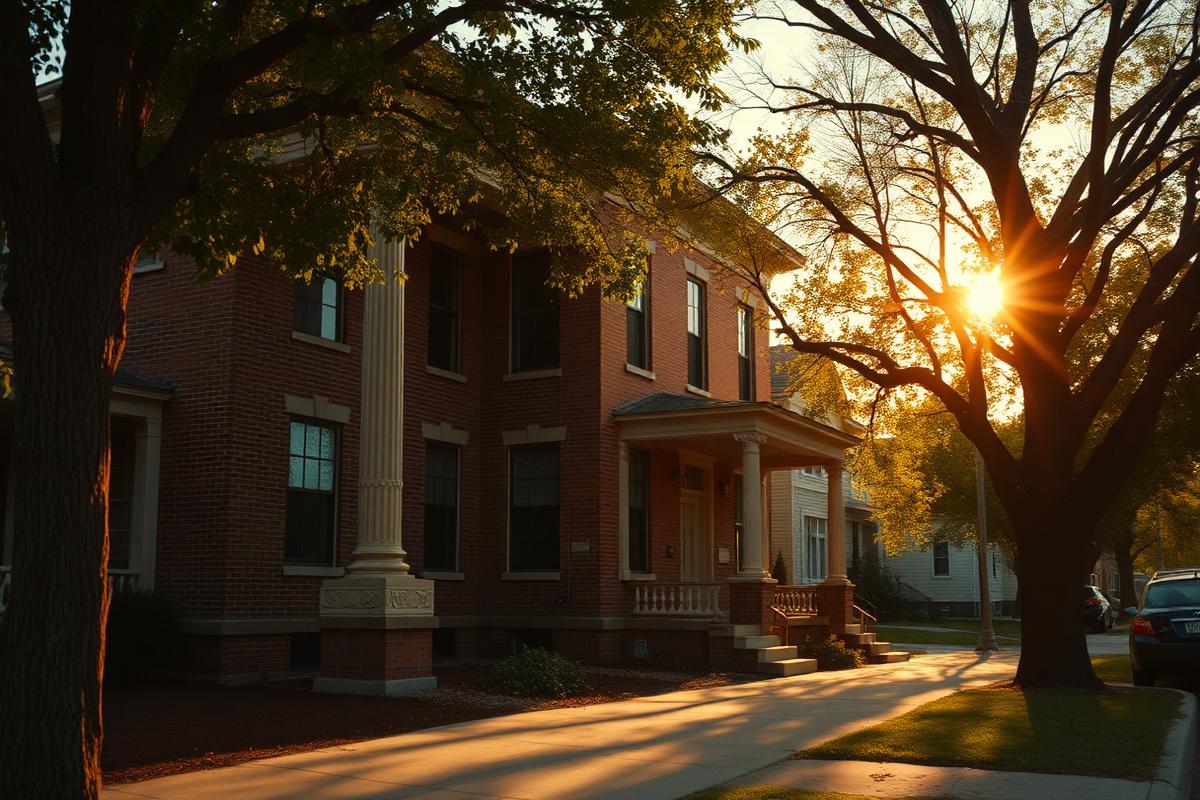
Illustration inspired by Kansas City Shirtwaist architecture

1900–1920

Kansas City Shirtwaist

  • Brick or stone first floor
  • Frame or shingled second floor
  • Deep full-width porch

Find it in: Hyde Park, Volker, Old Hyde Park
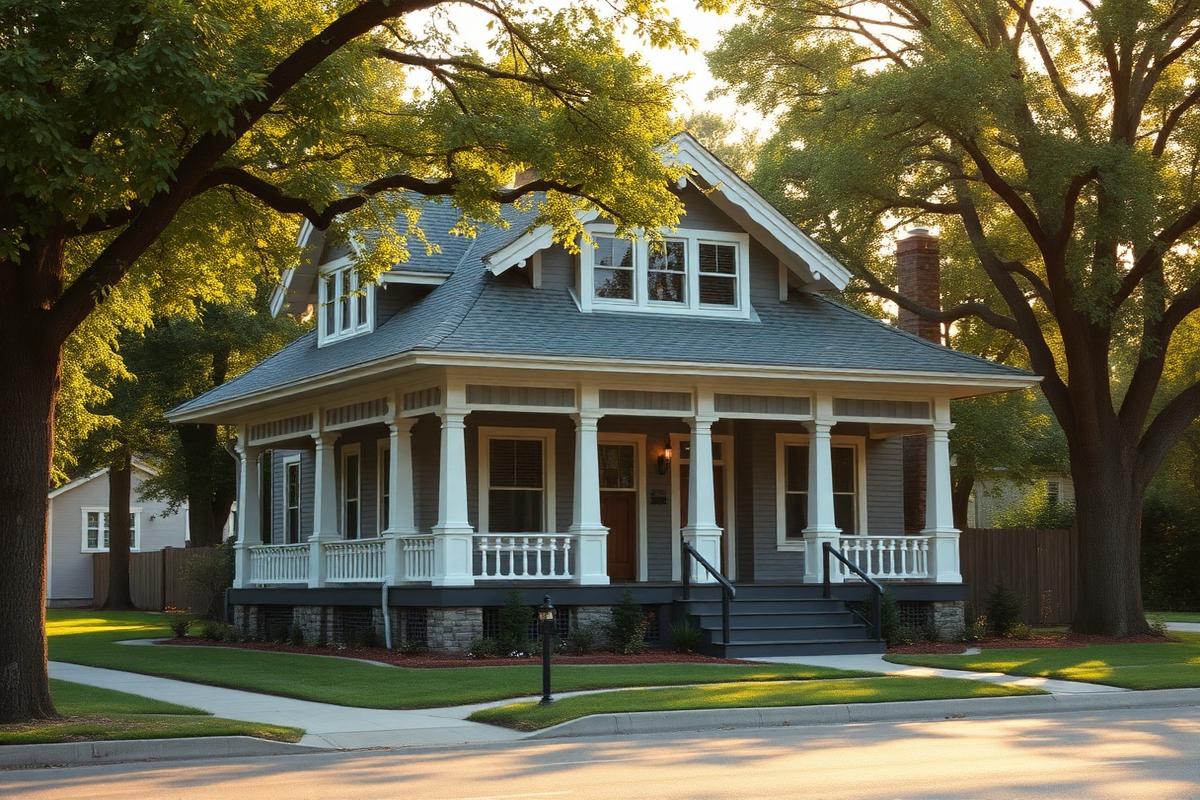
Illustration inspired by American Foursquare architecture

1895–1930

American Foursquare

  • Boxy 2½ stories
  • Hipped roof with dormer
  • Four rooms per floor

Find it in: Longfellow, Valentine

Illustration inspired by Craftsman Bungalow architecture

1910–1930

Craftsman Bungalow

  • Low pitched roof
  • Exposed rafter tails
  • Tapered porch columns

Find it in: Waldo, Brookside, Blenheim
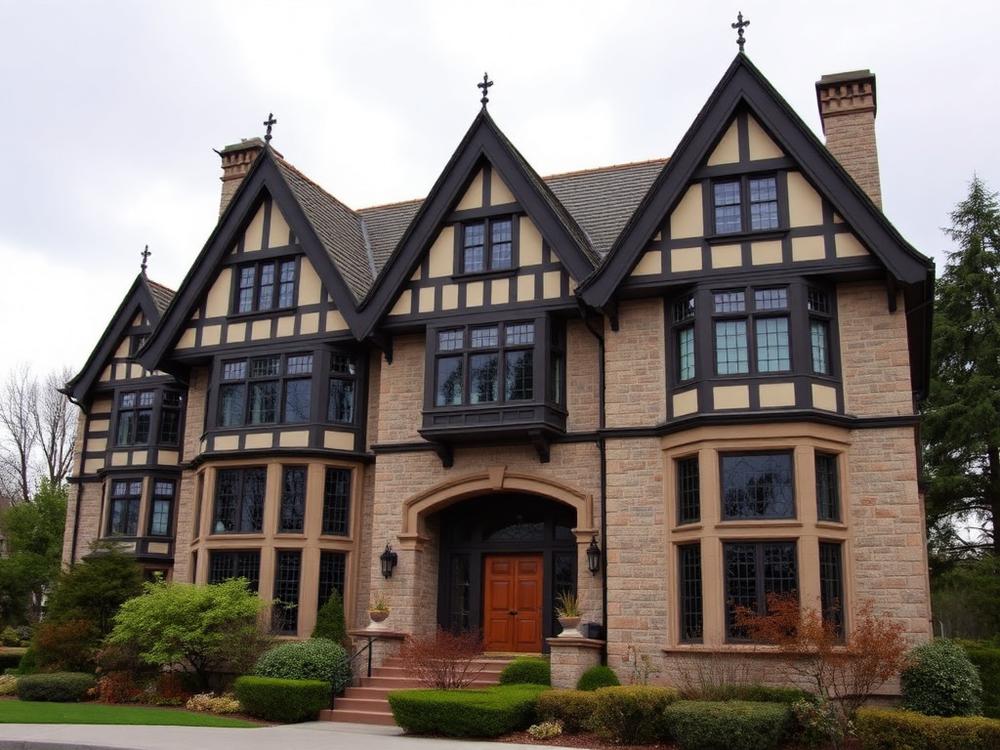
Illustration inspired by Tudor Revival architecture

1915–1940

Tudor Revival

  • Steep front gables
  • Half-timbering
  • Arched entry, leaded glass

Find it in: Roanoke, Countryside, Armour Hills
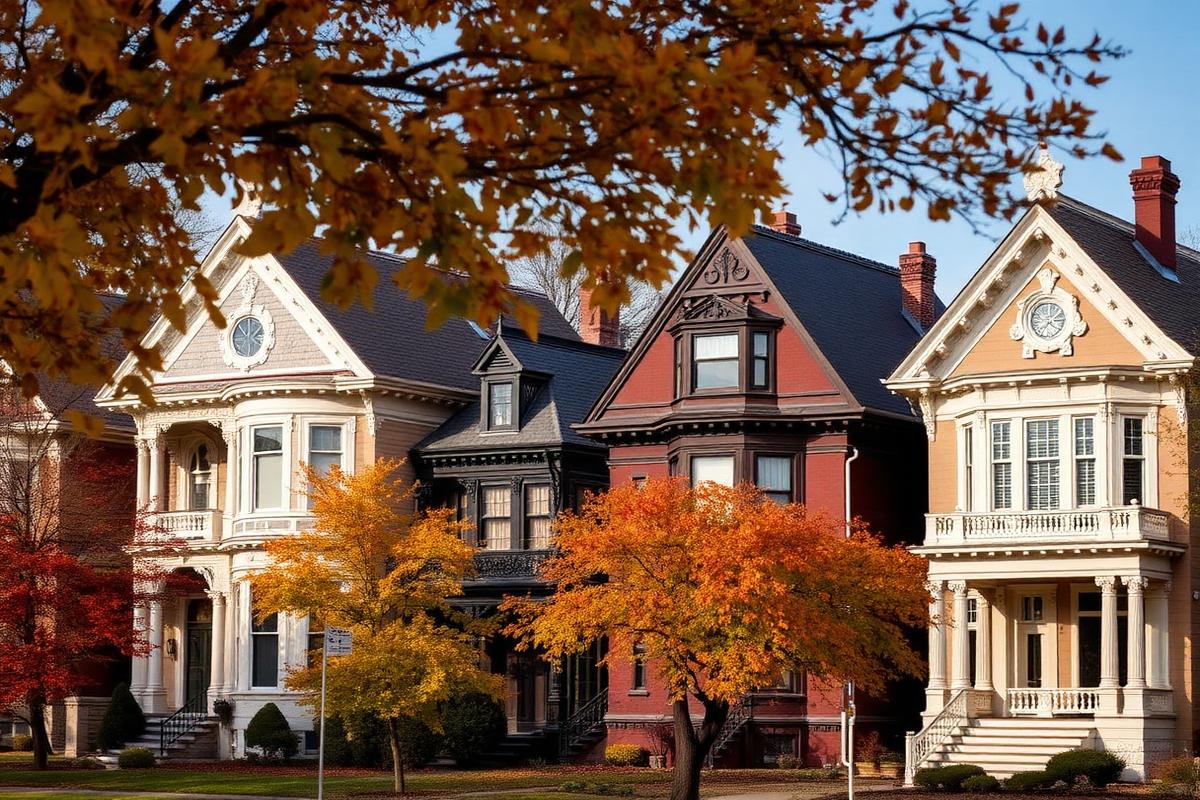
Illustration inspired by Colonial Revival architecture

1900–1950

Colonial Revival

  • Symmetrical facade
  • Centered entry with fanlight
  • Double-hung windows

Find it in: Sunset Hill, Armour Hills

Illustration inspired by Victorian architecture

1870–1900

Victorian

  • Tall proportions
  • Decorative millwork
  • Bay windows

Find it in: Pendleton Heights, Historic Northeast

Illustration inspired by Queen Anne architecture

1880–1905

Queen Anne

  • Asymmetrical massing
  • Turrets and wraparound porches
  • Patterned shingles

Find it in: Historic Northeast, Union Hill
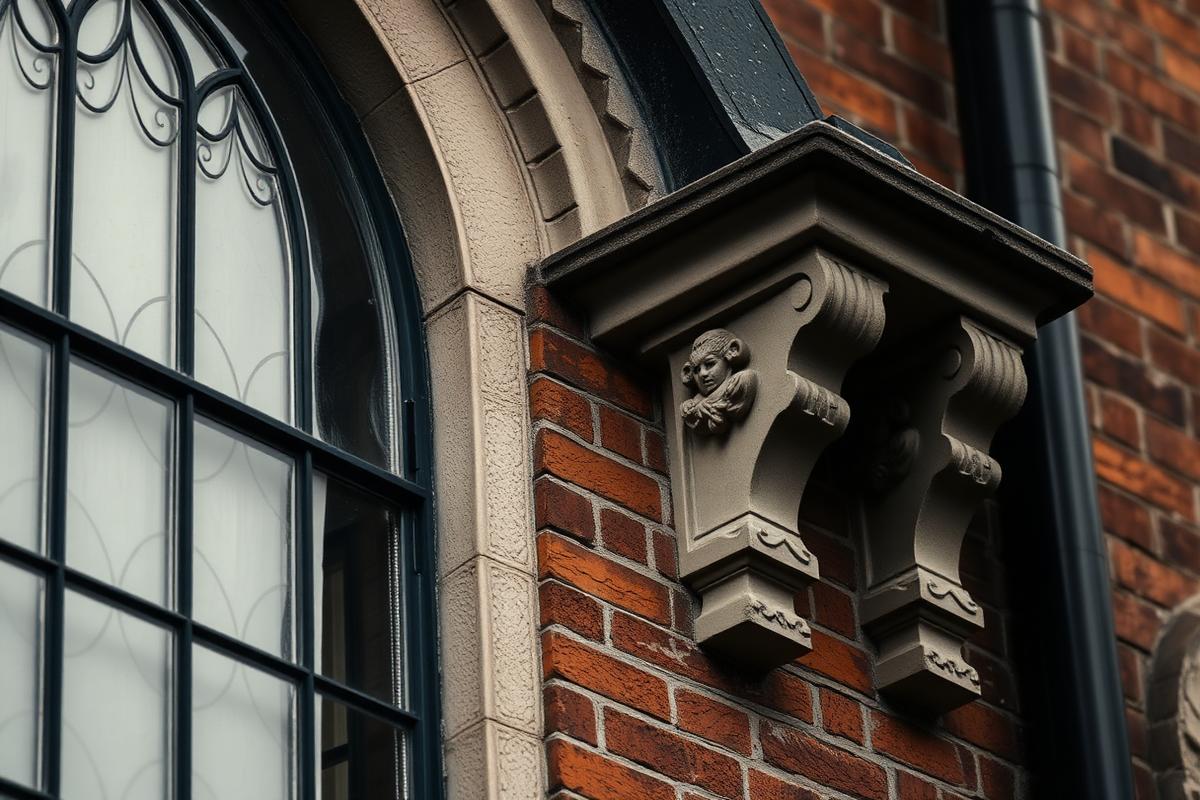
Illustration inspired by Spanish Revival architecture

1920–1935

Spanish Revival

  • Stucco walls
  • Clay tile roof
  • Arched openings

Find it in: Country Club District pockets

Illustration inspired by Prairie Style architecture

1900–1925

Prairie Style

  • Horizontal emphasis
  • Wide eaves
  • Ribbon windows

Find it in: Rockhill, Southmoreland

Illustration inspired by Mid-Century Modern architecture

1945–1970

Mid-Century Modern

  • Flat or low-slope roof
  • Walls of glass
  • Open plan

Find it in: Red Bridge, Prairie Village

stay curious

Want More Kansas City Stories?

Neighborhood stories, historic homes, architecture and local discoveries from Franny Knight.

Newsletter signup coming soon

Email signup is temporarily unavailable. No email addresses are being collected here.